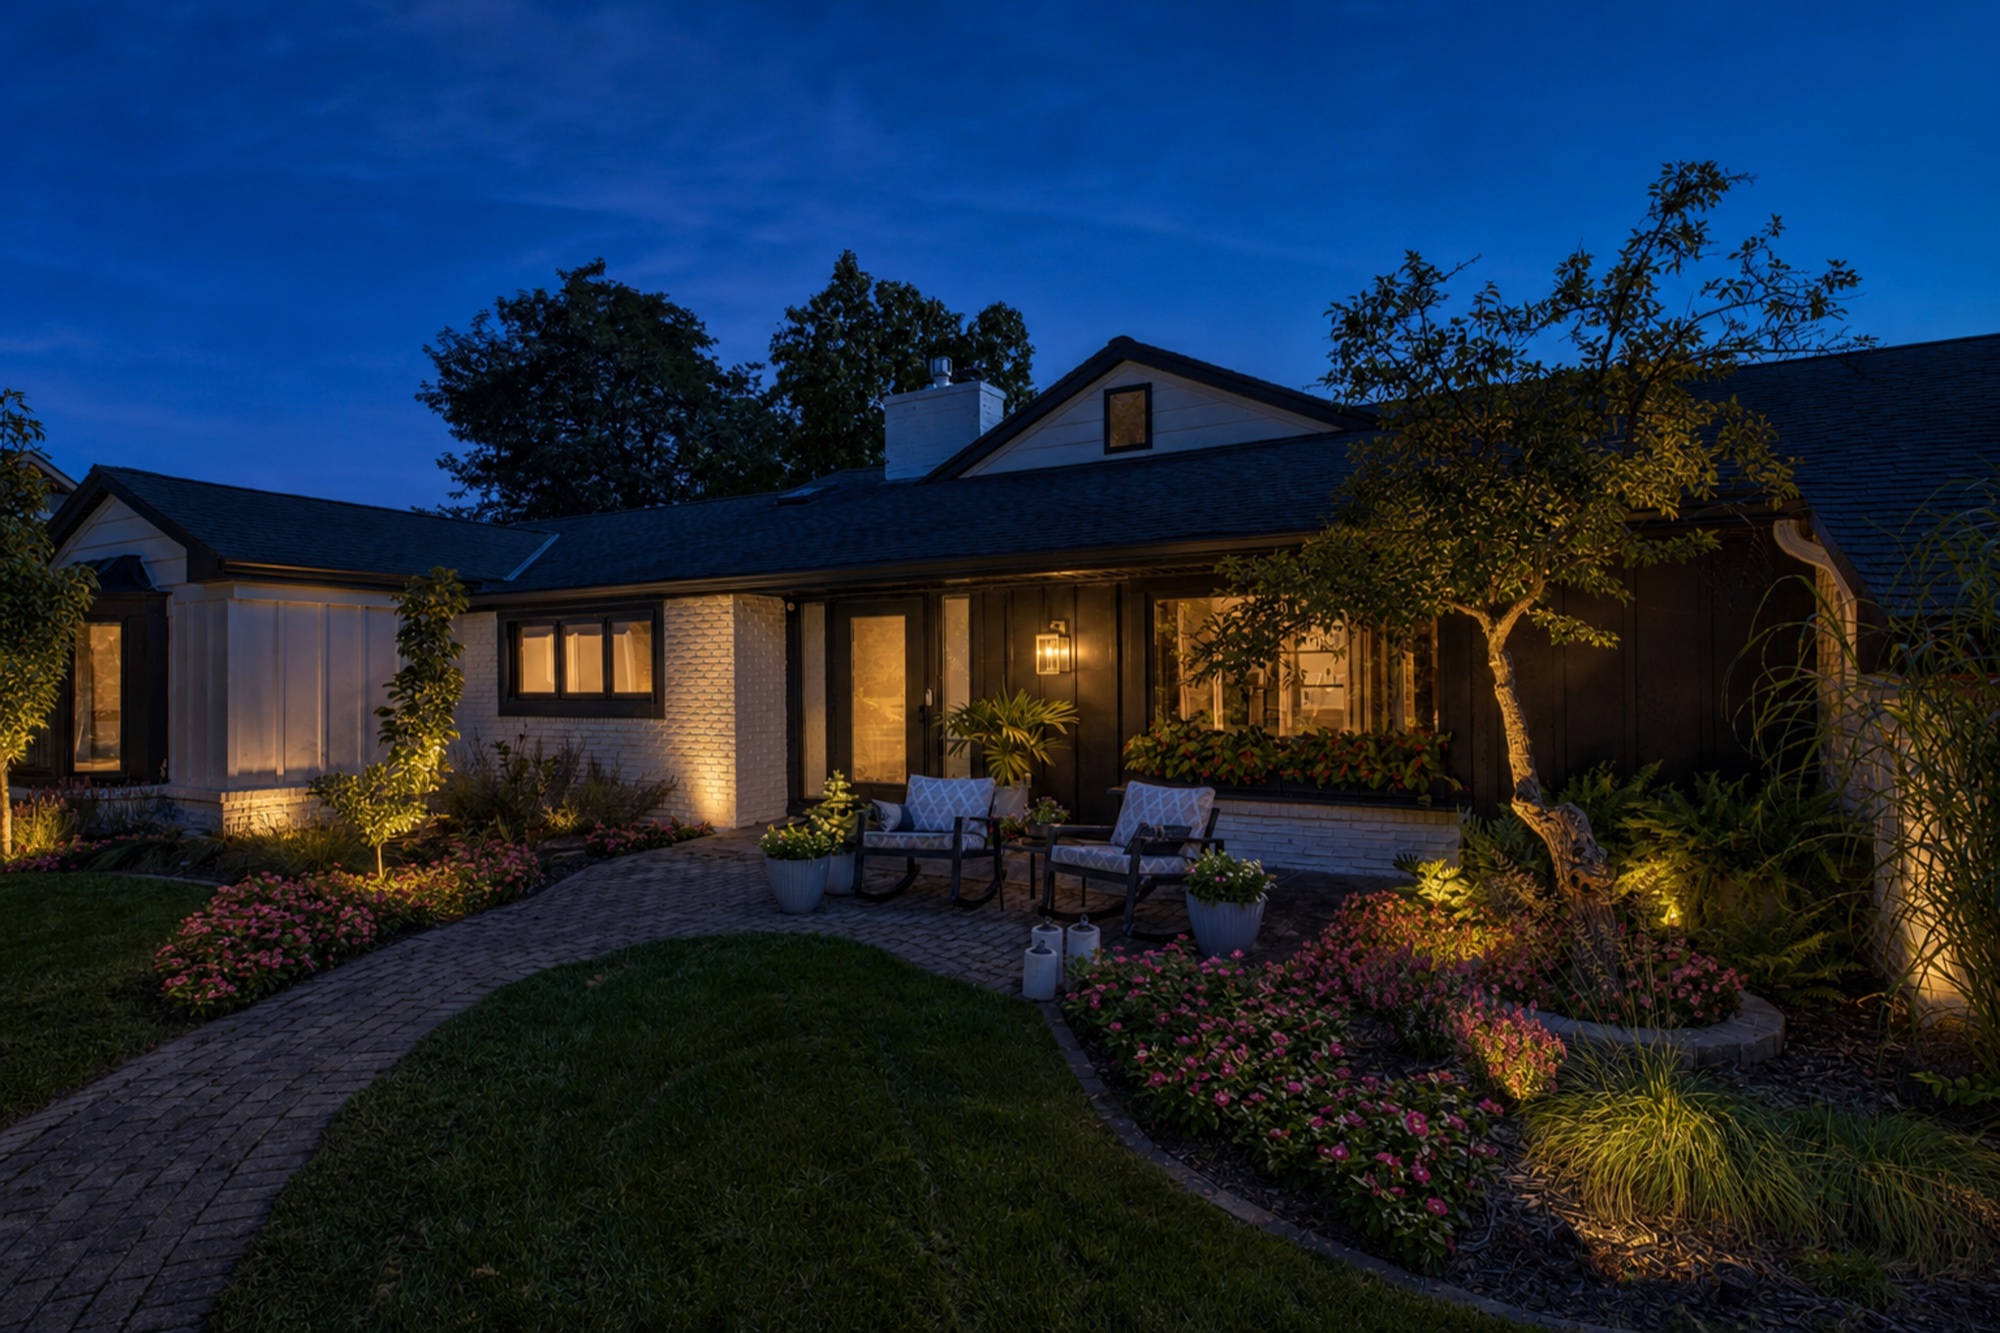
Arrival
The foyer creates a clear center point. The office sits just off the entry, while the garage connects near the kitchen and pantry for a practical everyday route into the home.
Peoria, Illinois
River views. Sunrise through the wall of windows. Resort style living.
A home shaped by its setting
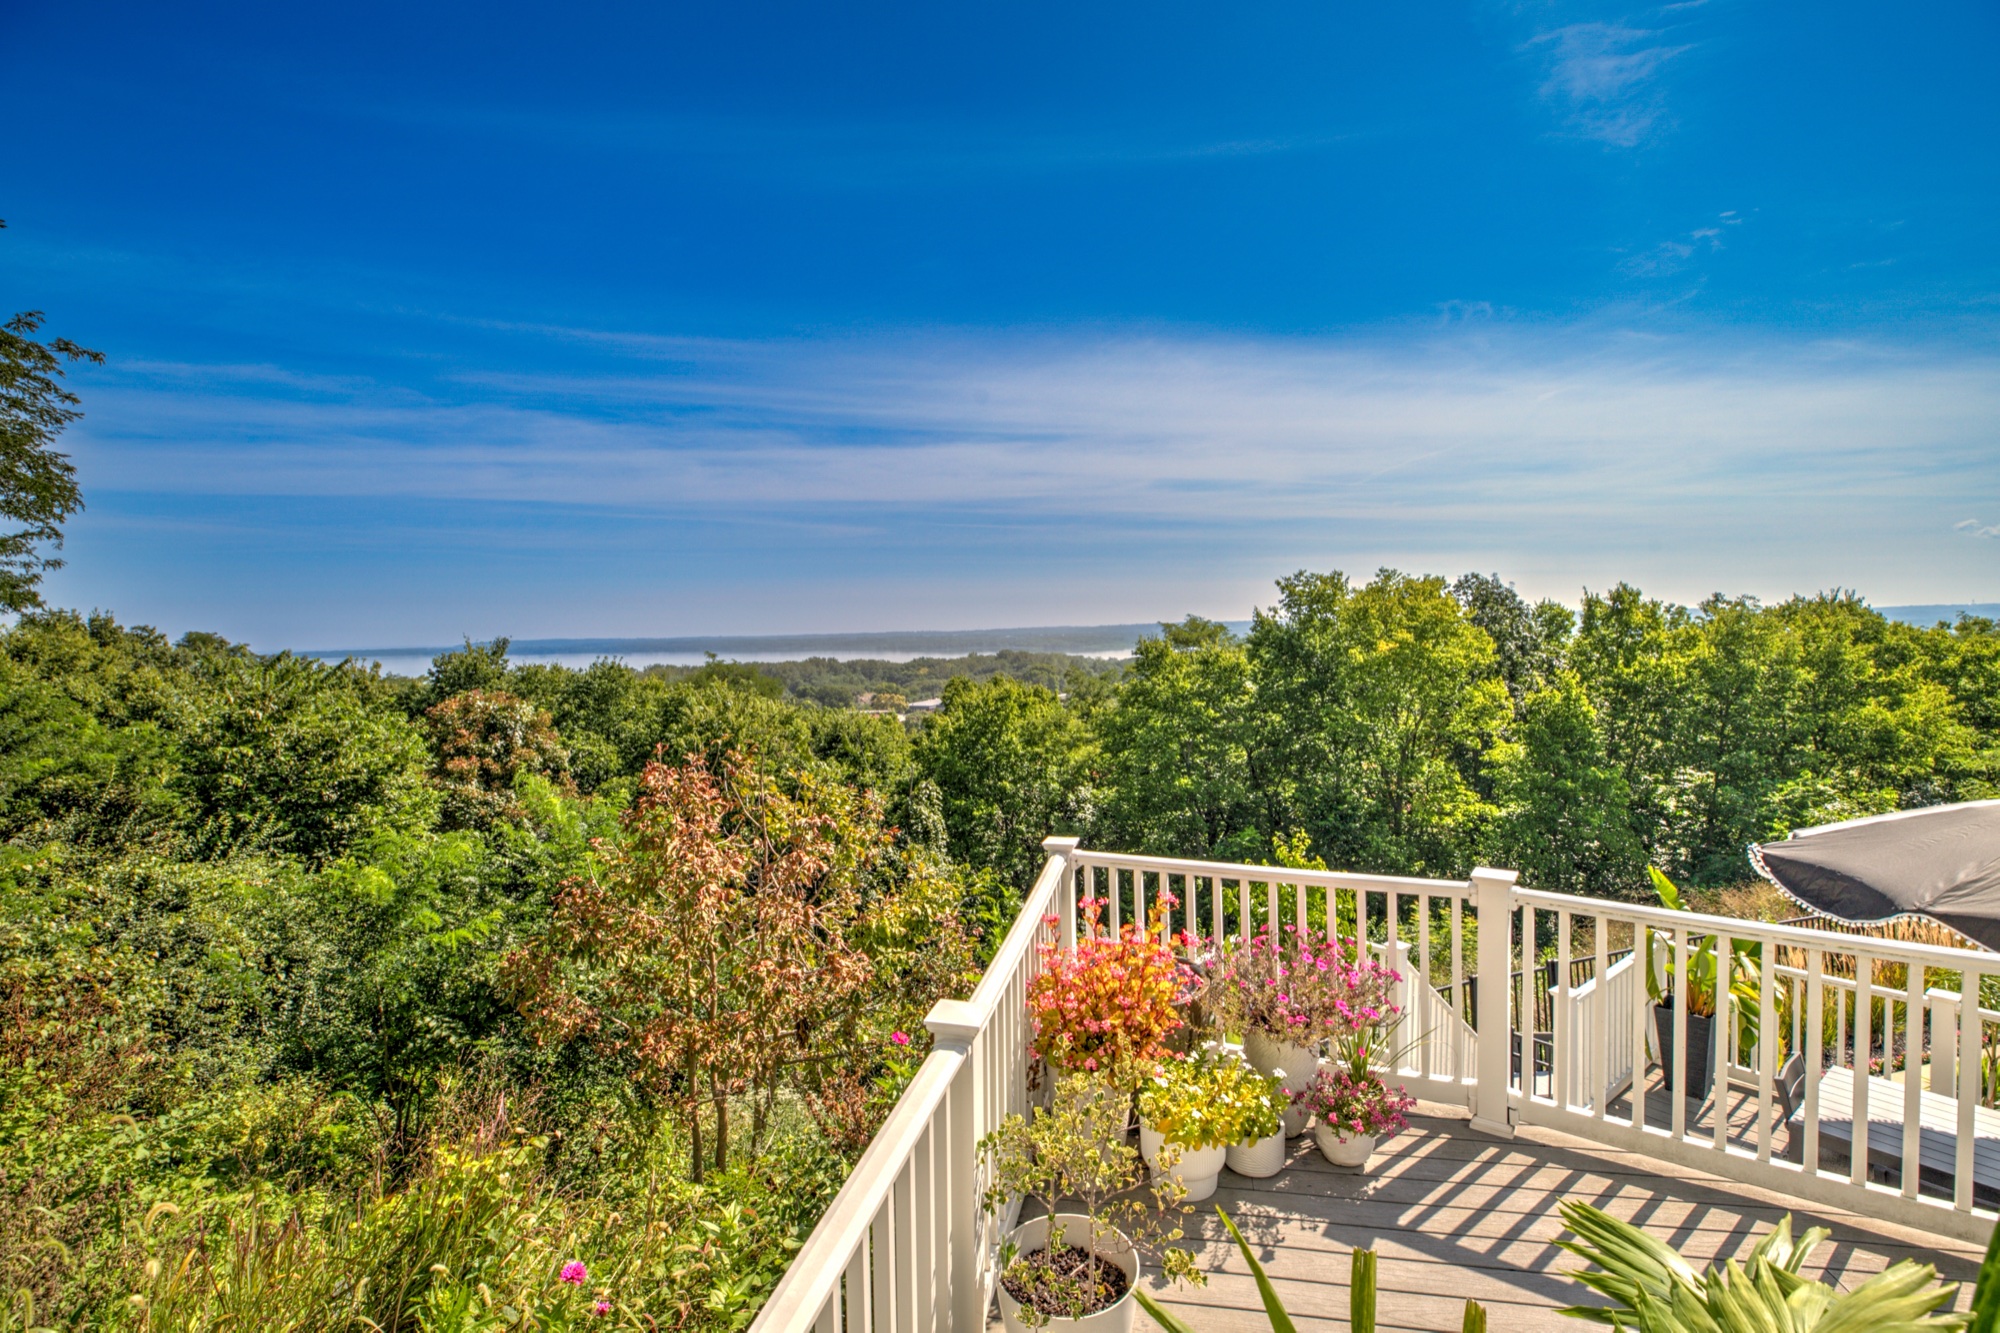
Set above a wooded bluff with broad views toward the Illinois River, this renovated ranch greets every morning with sunrise through its dramatic east facing wall of windows.
A soaring great room and expansive wall of windows draw the landscape inside, while the newly renovated kitchen supports effortless gathering. Updated bathrooms, hardwood flooring, two fireplaces, and a walkout lower level add comfort and flexibility throughout the home.
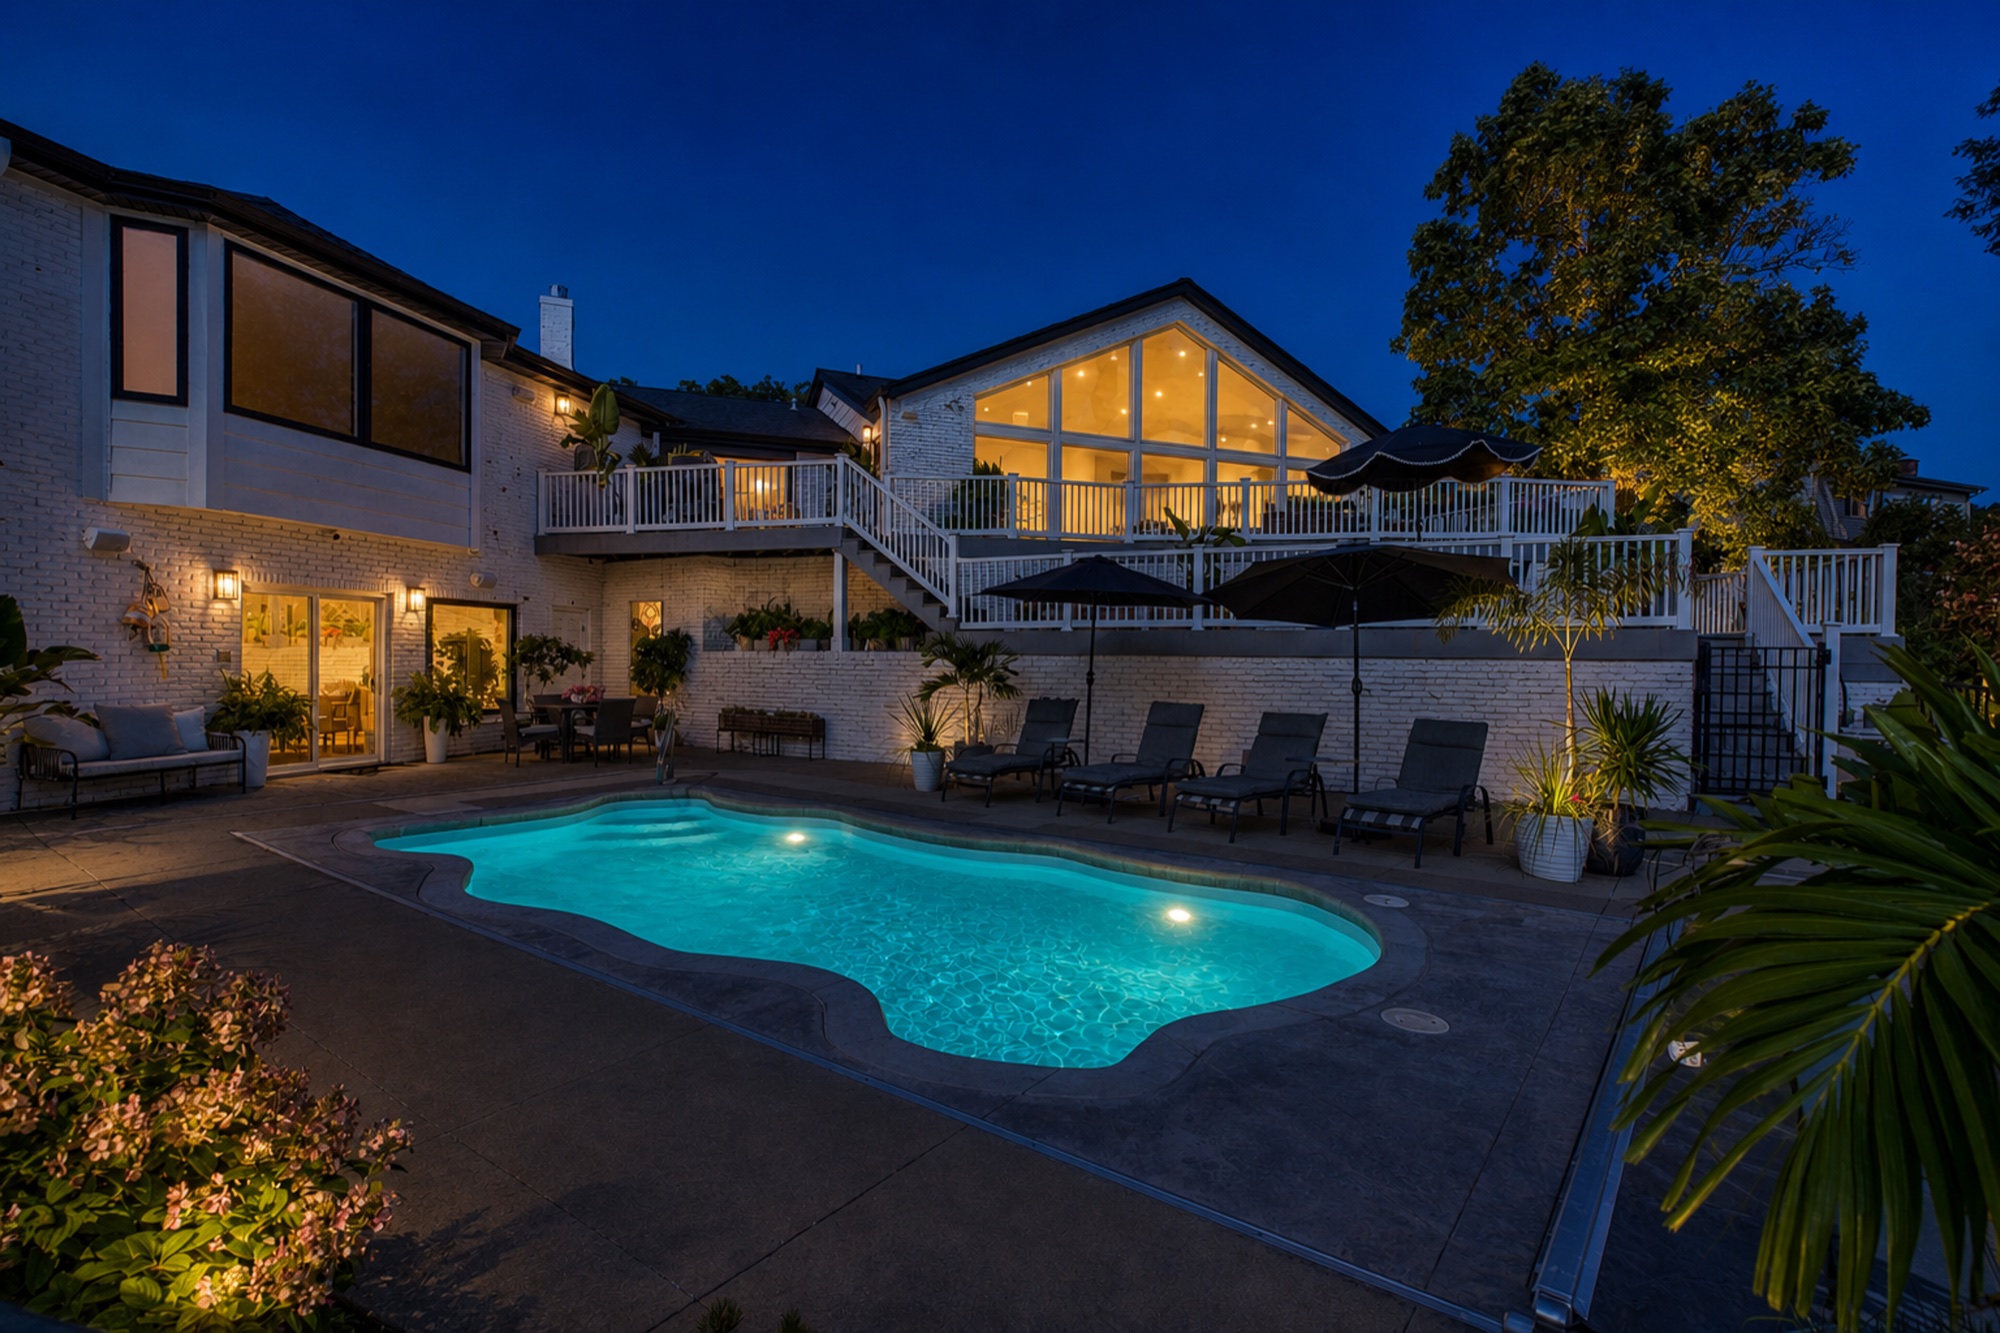
Outside, layered decks, landscaped terraces, and an in ground pool create a private retreat from first light through evening entertaining.
The home at a glance
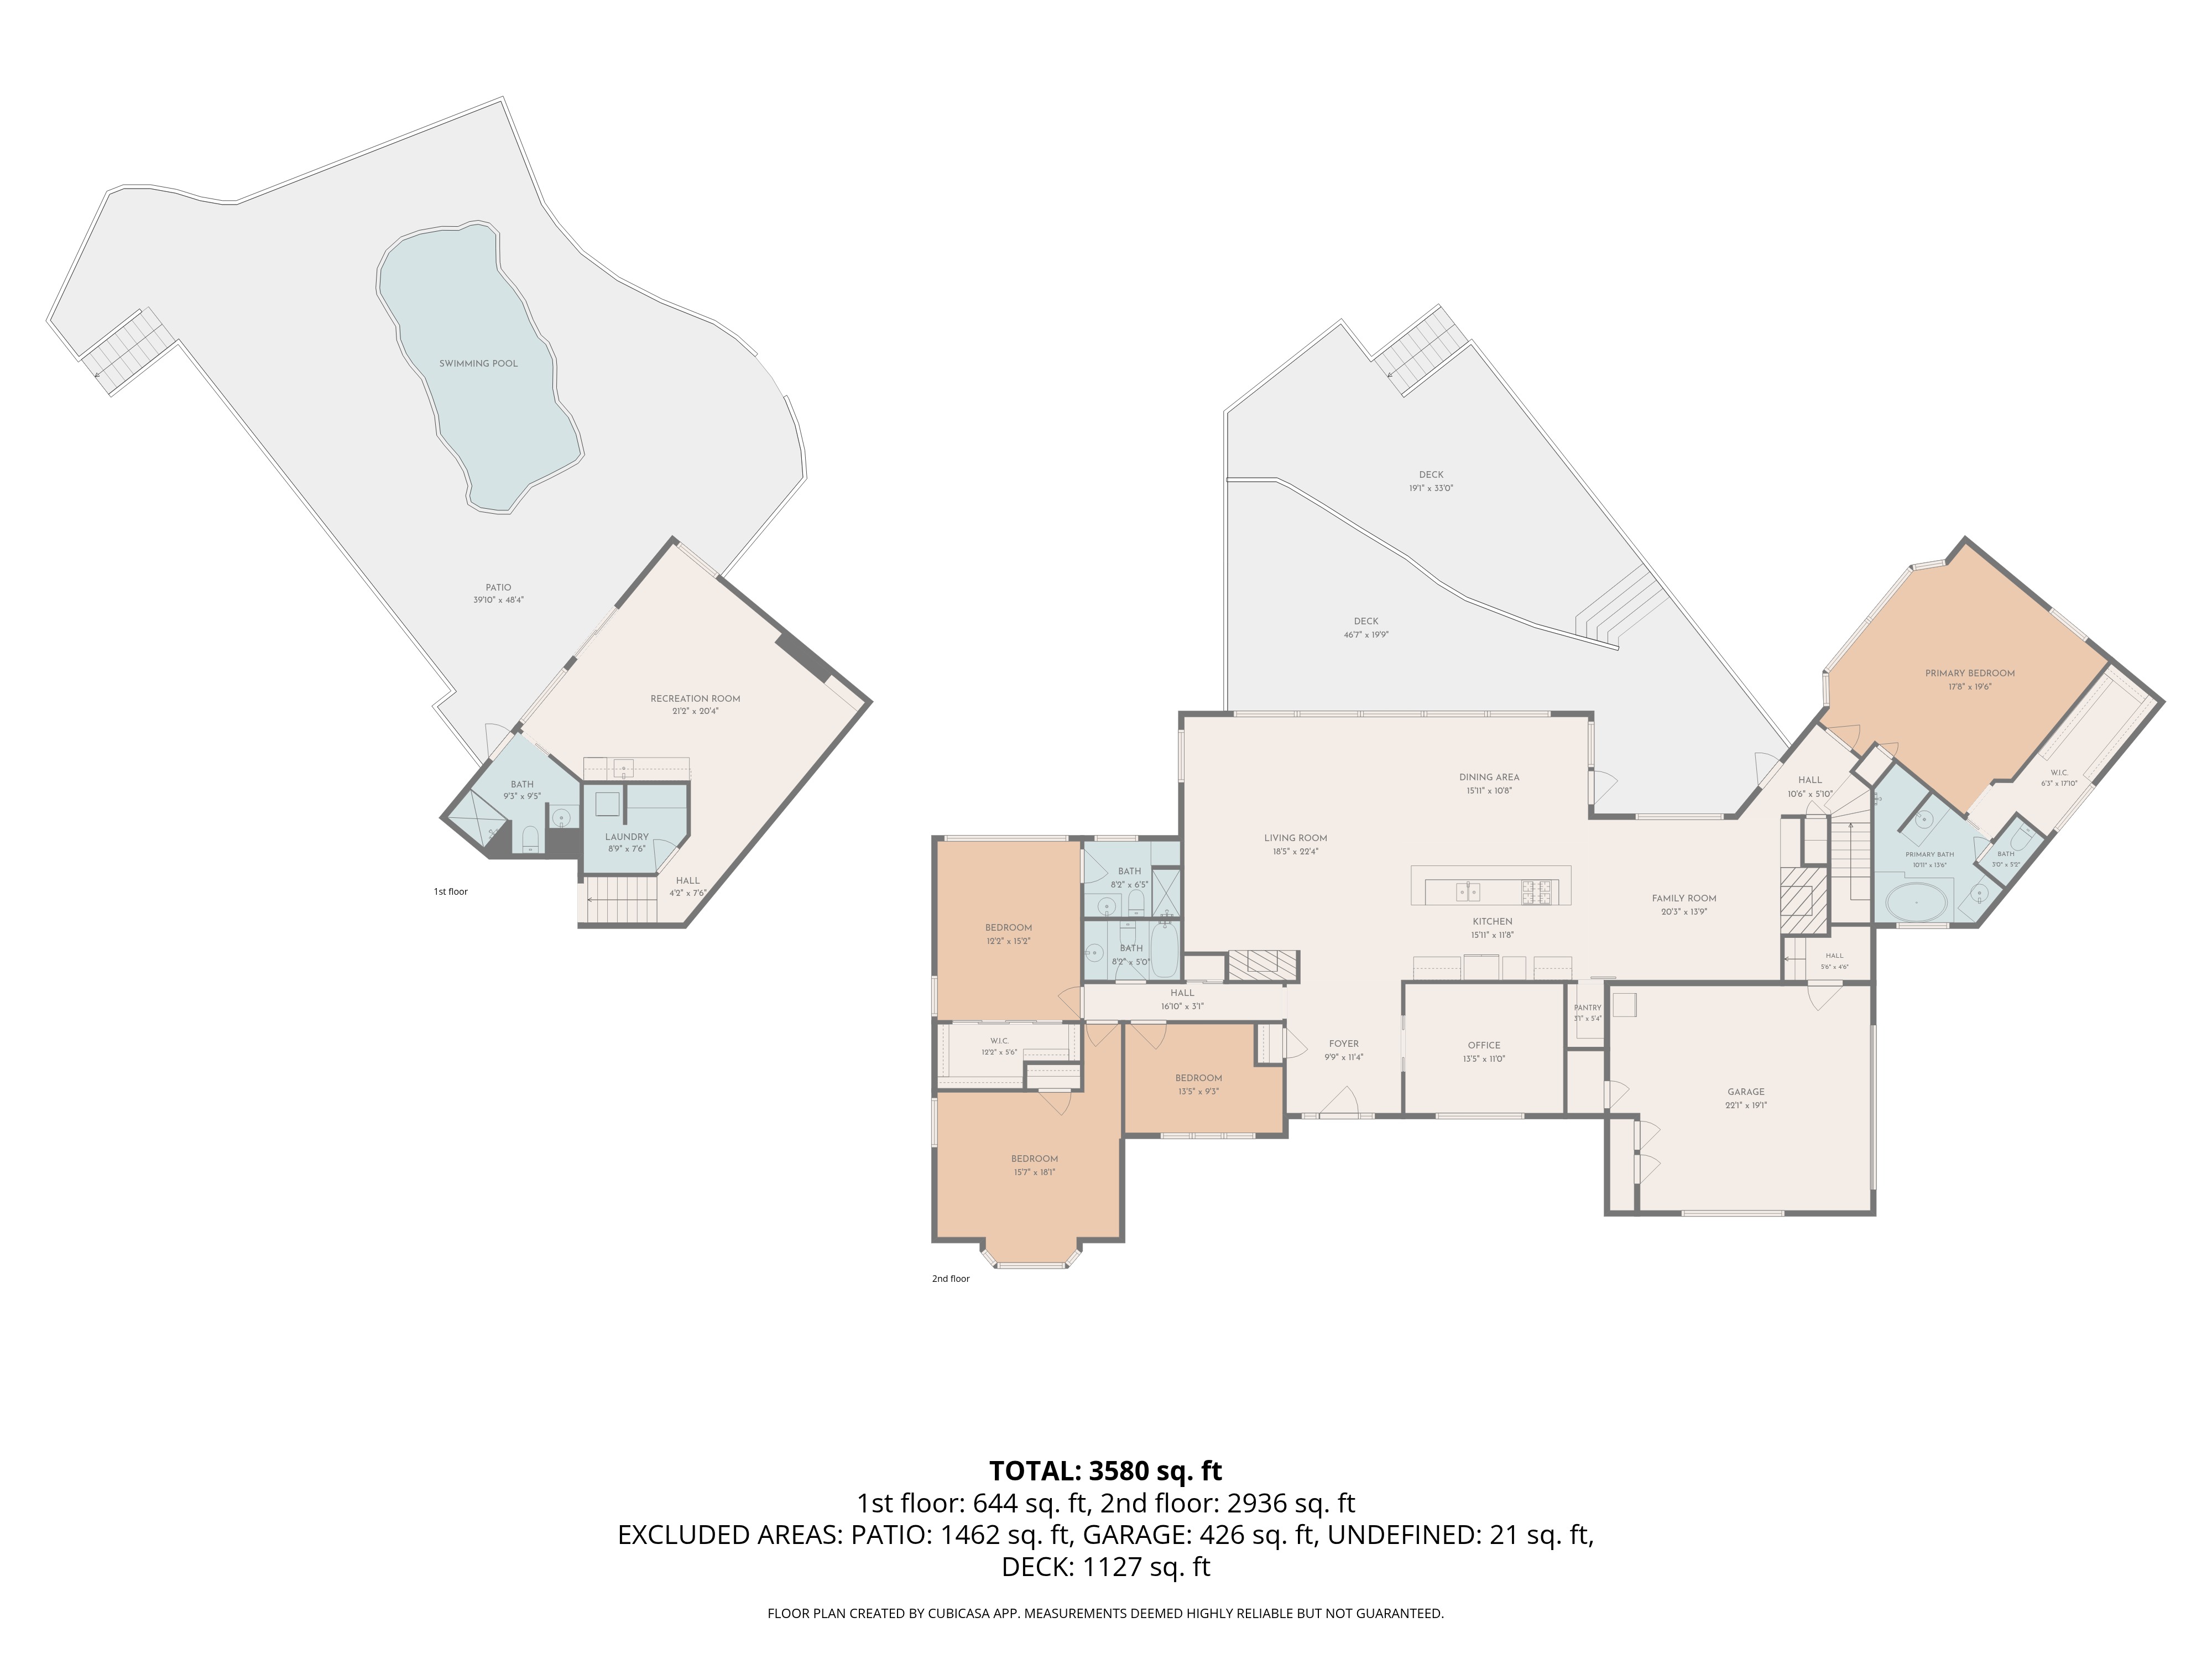
The measured floor plan shows 3,580 square feet of interior space across two connected levels. The main living level brings the kitchen, living room, dining area, family room, bedrooms, office, garage, and broad outdoor decks together. A separate recreation level opens directly to the pool terrace.
 View full size floor plan
The foyer creates a clear center point. The office sits just off the entry, while the garage connects near the kitchen and pantry for a practical everyday route into the home.
The island kitchen anchors the living room, dining area, and family room. These connected spaces face the expansive decks, making indoor and outdoor entertaining feel like one continuous experience.
The primary suite occupies its own wing with a private bath and walk in closet. Three additional bedrooms and two nearby baths are grouped on the opposite side of the main living level.
Stairs lead to a generous recreation room with a bath and laundry nearby. From there, the patio and swimming pool become a natural extension of the indoor living space.
Floor plan created by CubiCasa. Total measured interior area is 3,580 square feet, including 644 square feet on the recreation level and 2,936 square feet on the main living level. The patio, garage, decks, and a 21 square foot undefined area are excluded. Measurements are deemed highly reliable but are not guaranteed. Buyers should verify dimensions and square footage independently.
Thoughtful renovation
Wide open great room with a soaring cathedral ceiling, two fireplaces, and an east facing wall of windows that frames the sunrise.
Newly renovated kitchen designed to support everyday meals and larger gatherings with equal ease.
Updated bathrooms, hardwood flooring, a generous primary suite, and flexible lower level living space.
In ground pool, multiple decks, landscaped terraces, and dedicated areas for dining and conversation.
Investment in the property
$215,000 interior $180,000 outside
About 790 sq ft converted from unfinished spaces
Renewal by Andersen windows throughout
Finishes, fixtures, window treatments, and smart home systems
A reshaped landscape with irrigation and lighting
Expanded and replaced
Distinctive range and tailored finishes
A diverse collection of specimen and shade trees
Layered plantings across the grounds
Heating and plumbing
Figures are seller provided estimates of improvements, not an appraisal or a representation of added market value. Buyers should verify details independently.
Property gallery
Select any photograph to view it larger.
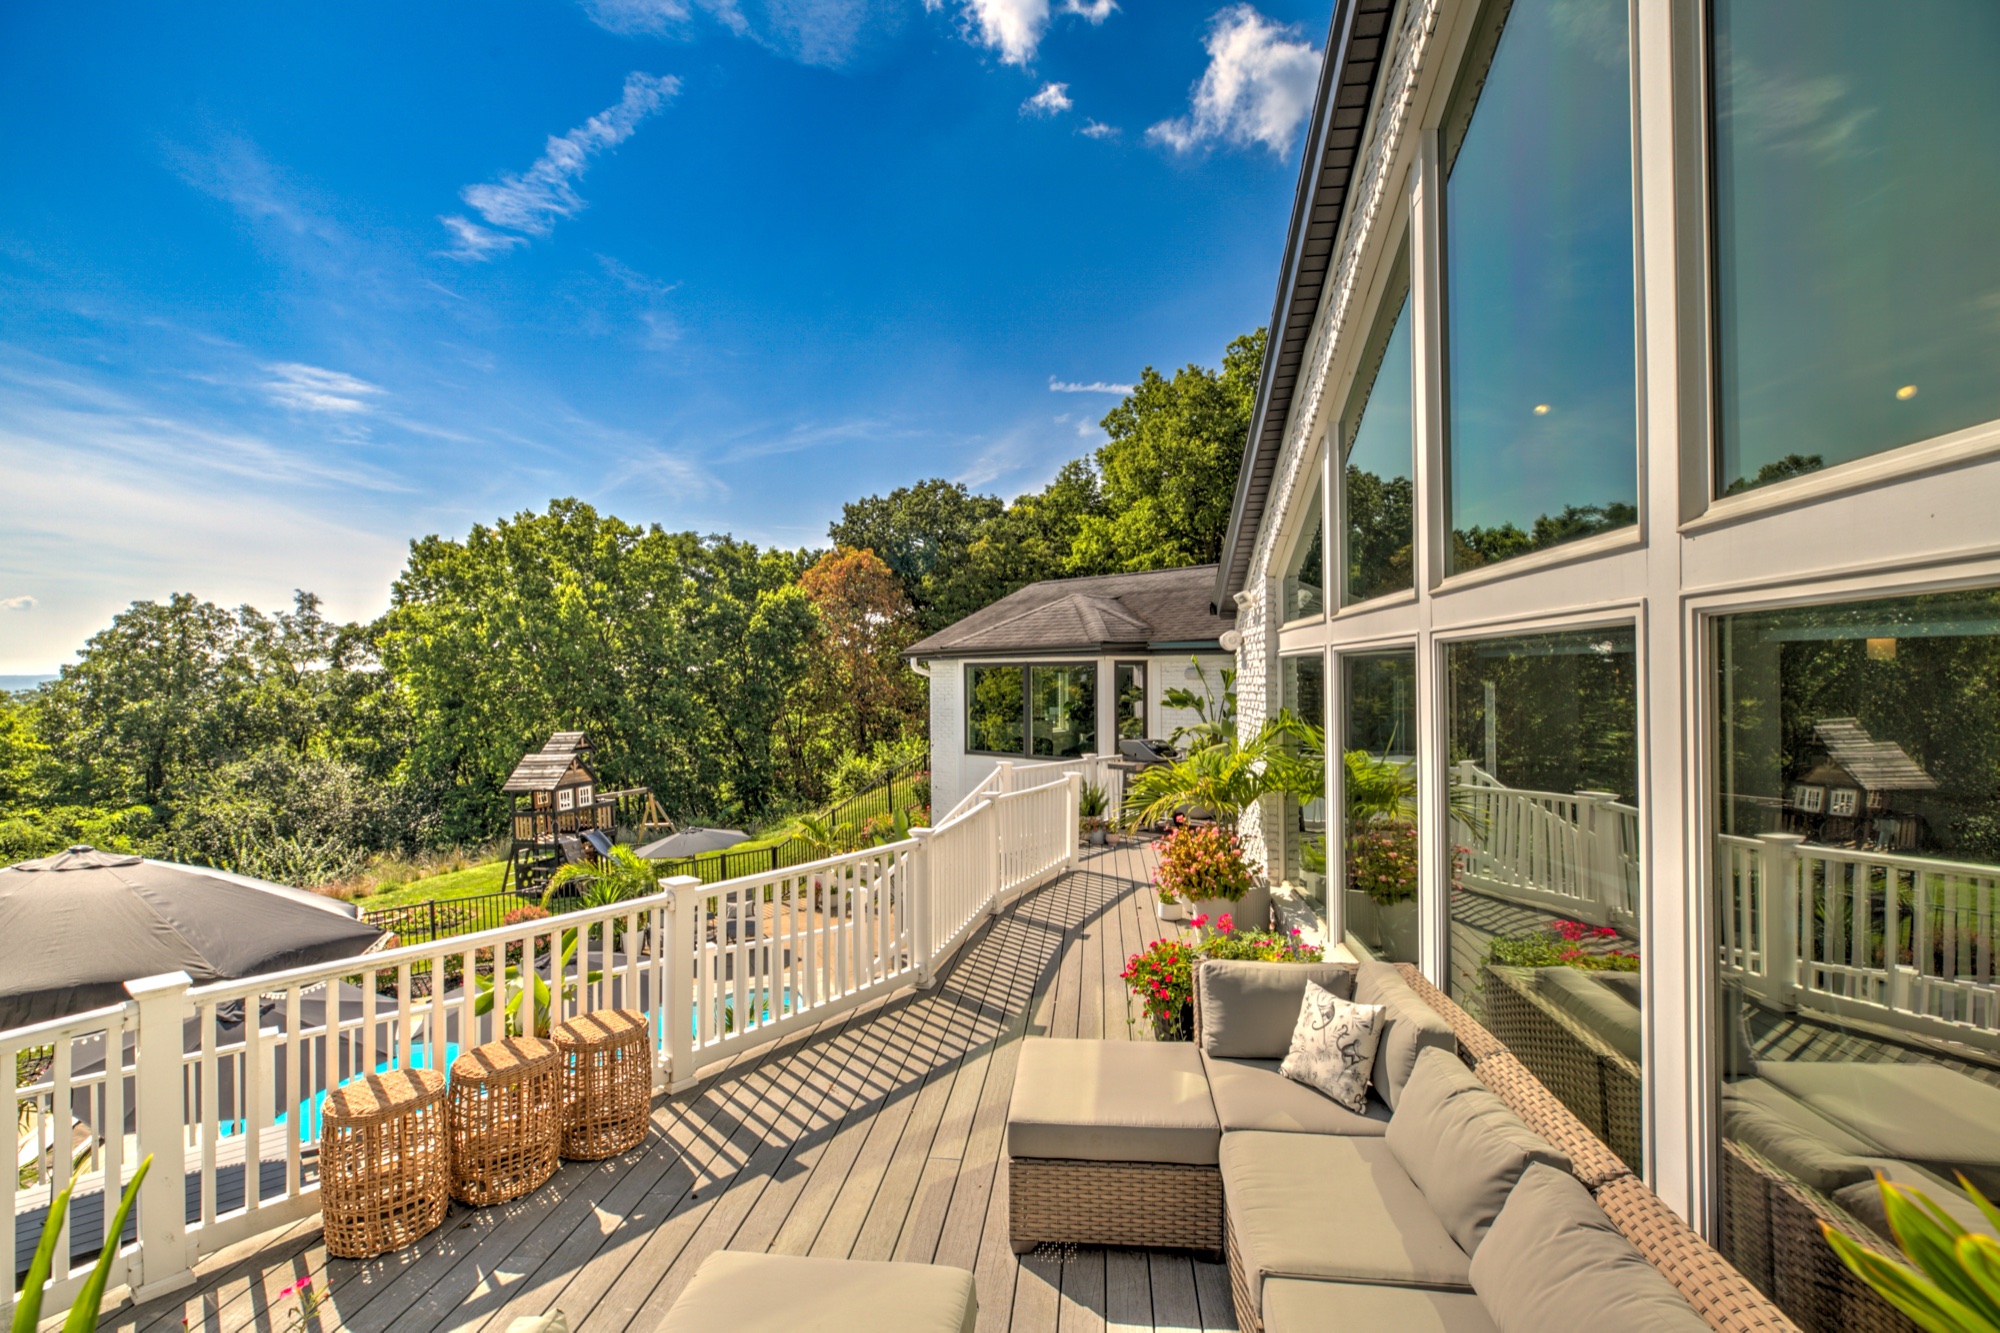
The view from home
Explore the area
The home sits along Peoria’s wooded river bluff, with recreation and cultural destinations within an easy drive. Travel times are approximate and may vary with traffic, weather, construction, and route conditions.
A 540 acre nature preserve with more than seven miles of trails through forest and prairie habitats.
About 5 minutes · Official informationScenic route and parkGrand View Drive and ParkA historic 2.52 mile pleasure drive with panoramic Illinois River Valley views and paved walking areas.
About 10 minutes · Official informationArts and culturePeoria Riverfront MuseumA multidisciplinary museum offering art, science, history, a dome planetarium, and a giant screen theater.
About 15 minutes · Official informationTransportationPeoria International AirportRegional commercial airport access west of downtown Peoria.
About 25 minutes · Official informationSchool information: Prior MLS information identified Peoria Heights schools. Buyers should confirm current assignments directly with Peoria Heights CUSD 325 because boundaries may change.
Private showings
Contact Laurie Pearl Williams for additional information or to arrange a private tour of 6830 N Skyline Dr.